3 Beds 3 Baths 2,200 Sq.Ft.
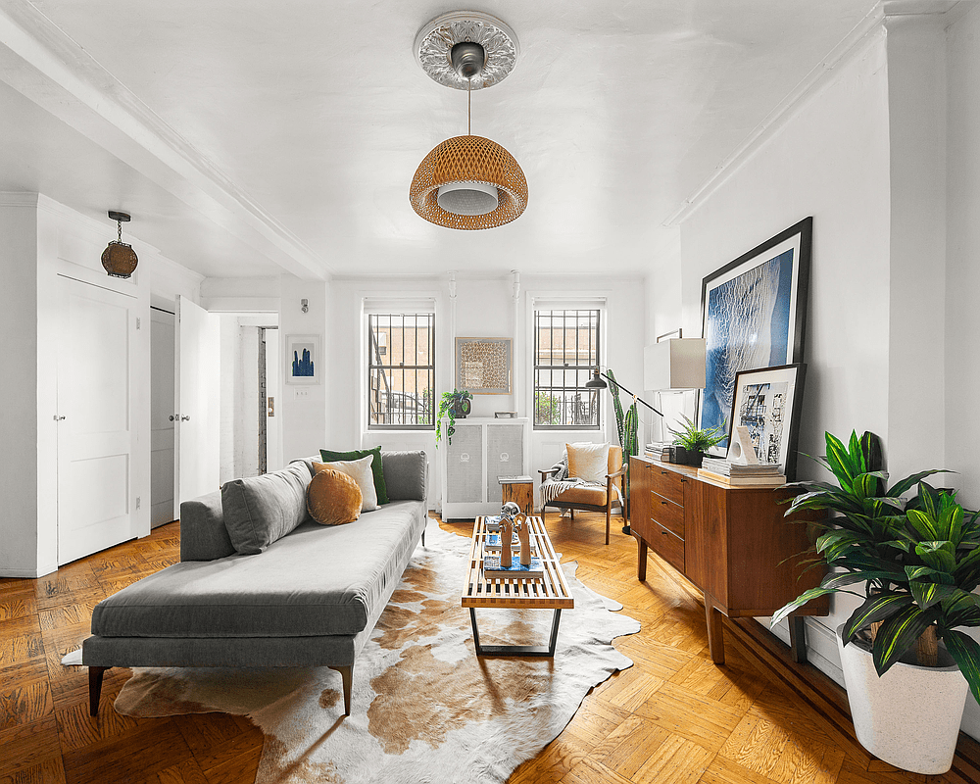
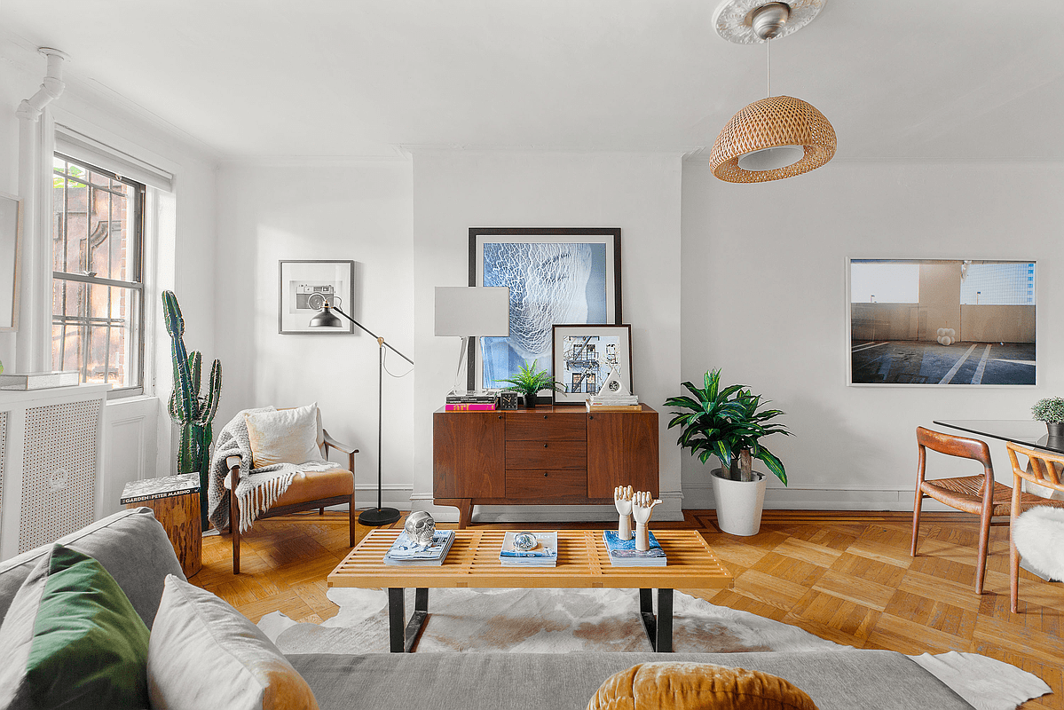
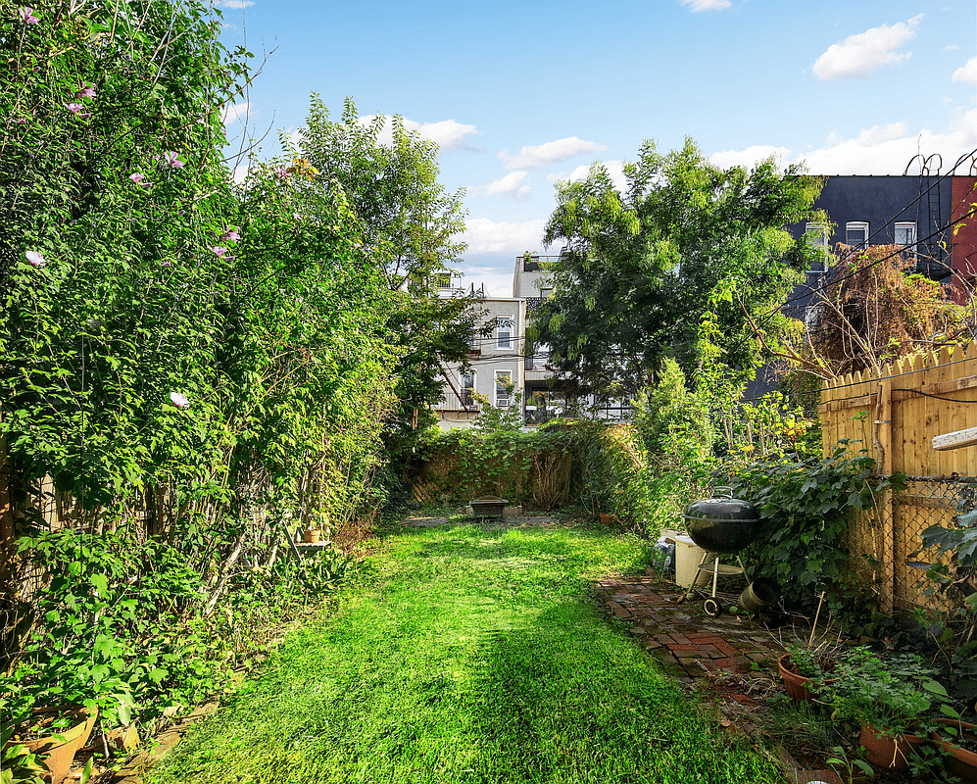
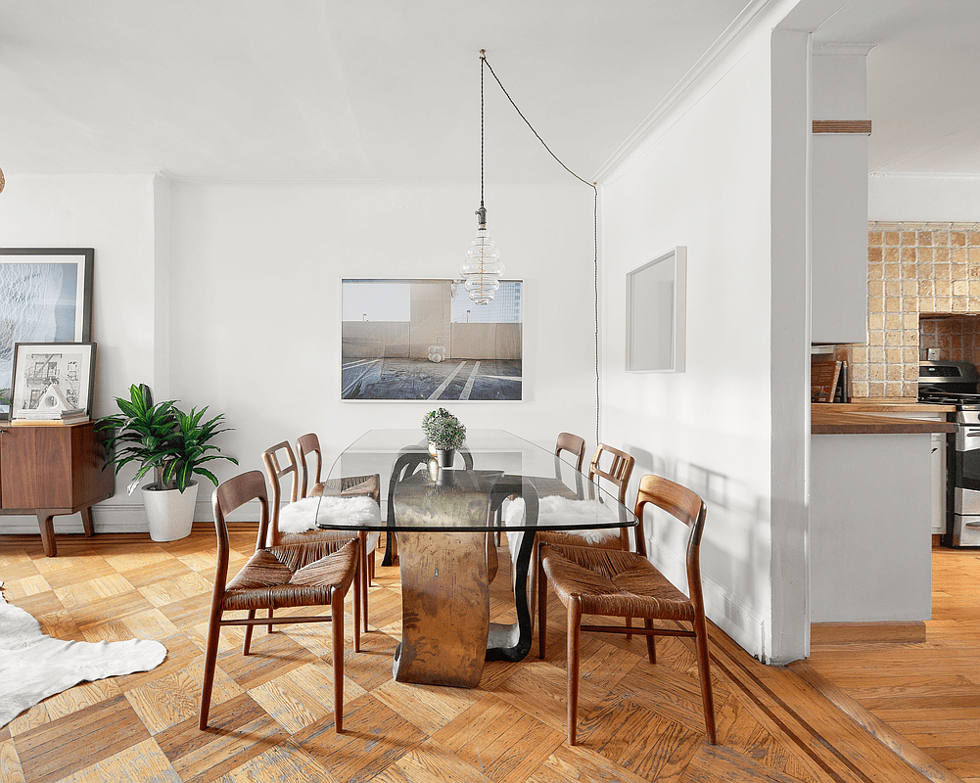
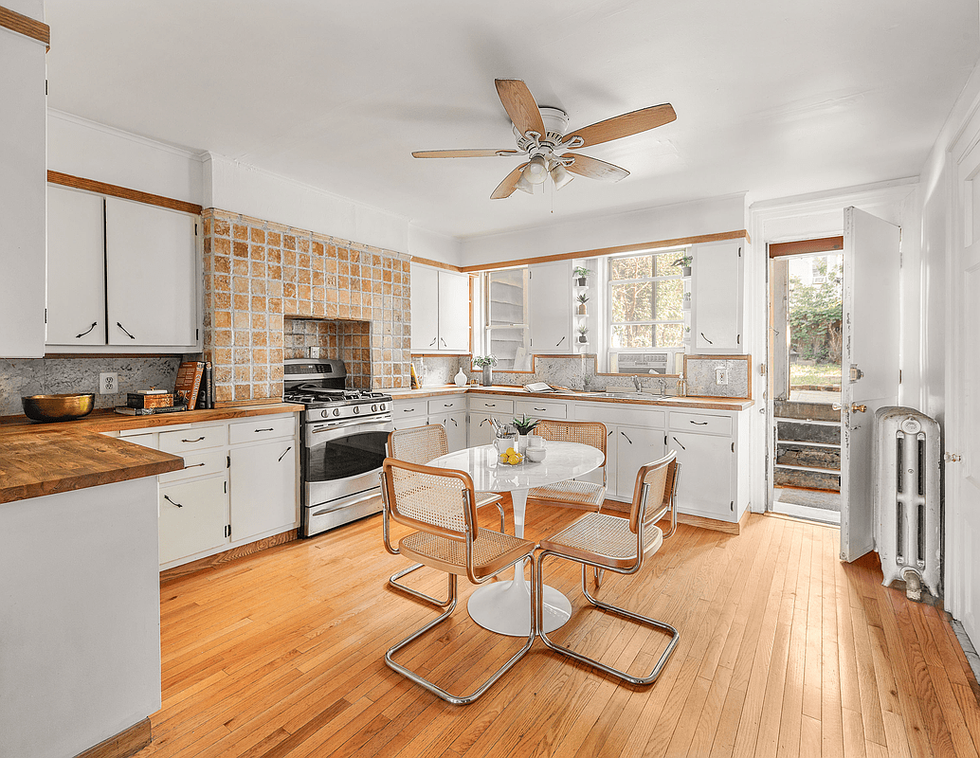
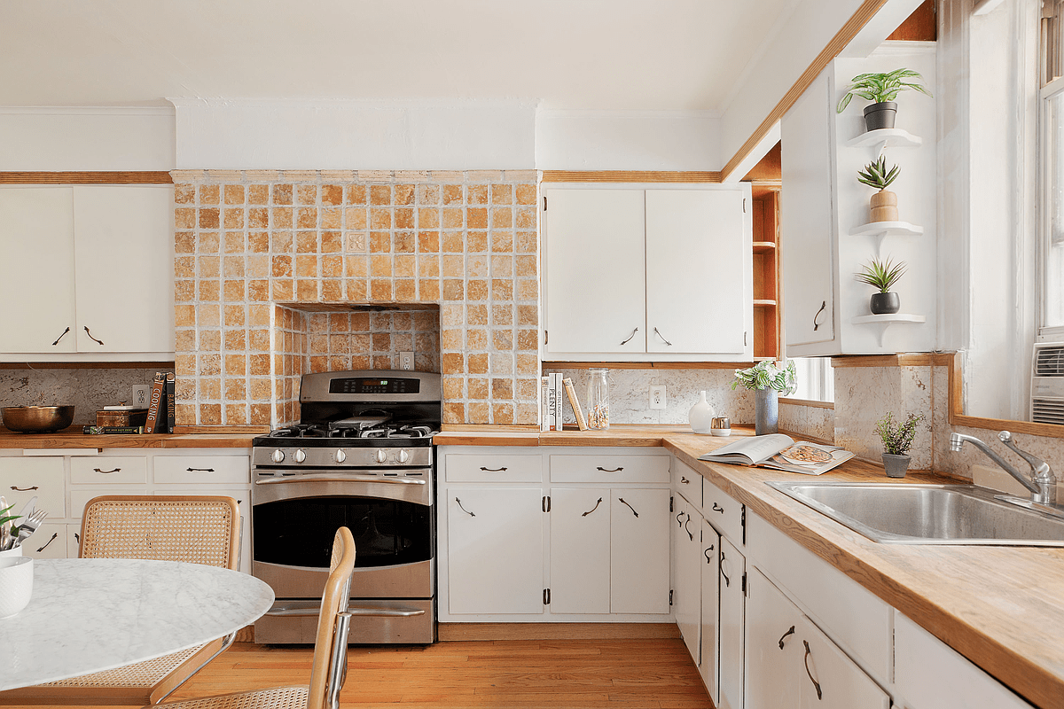
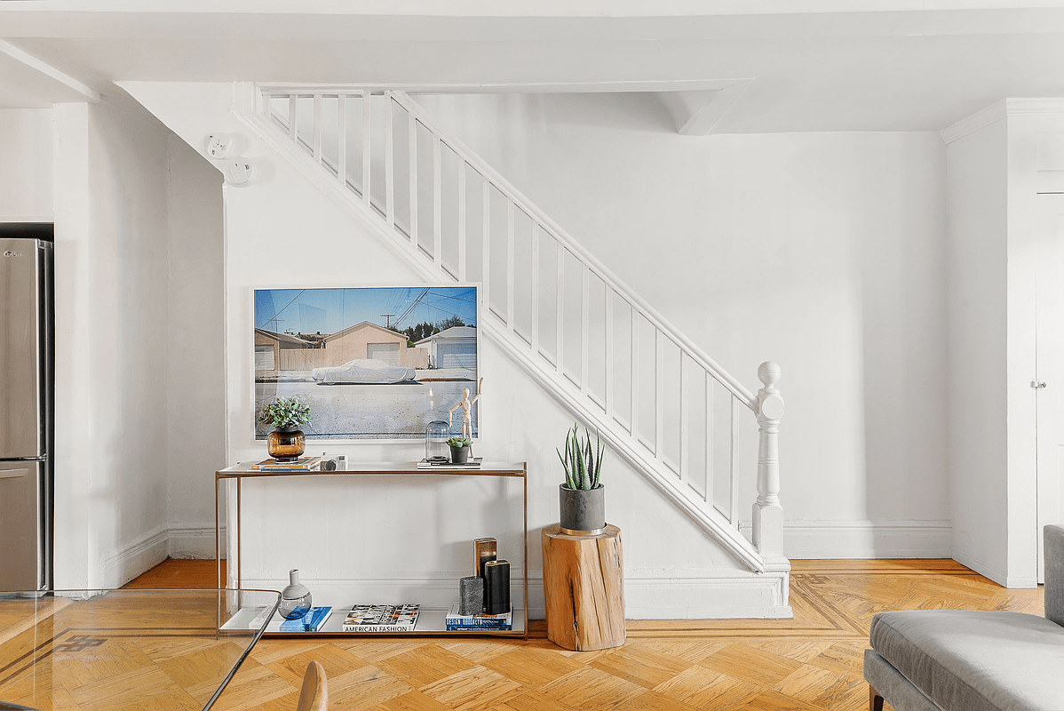
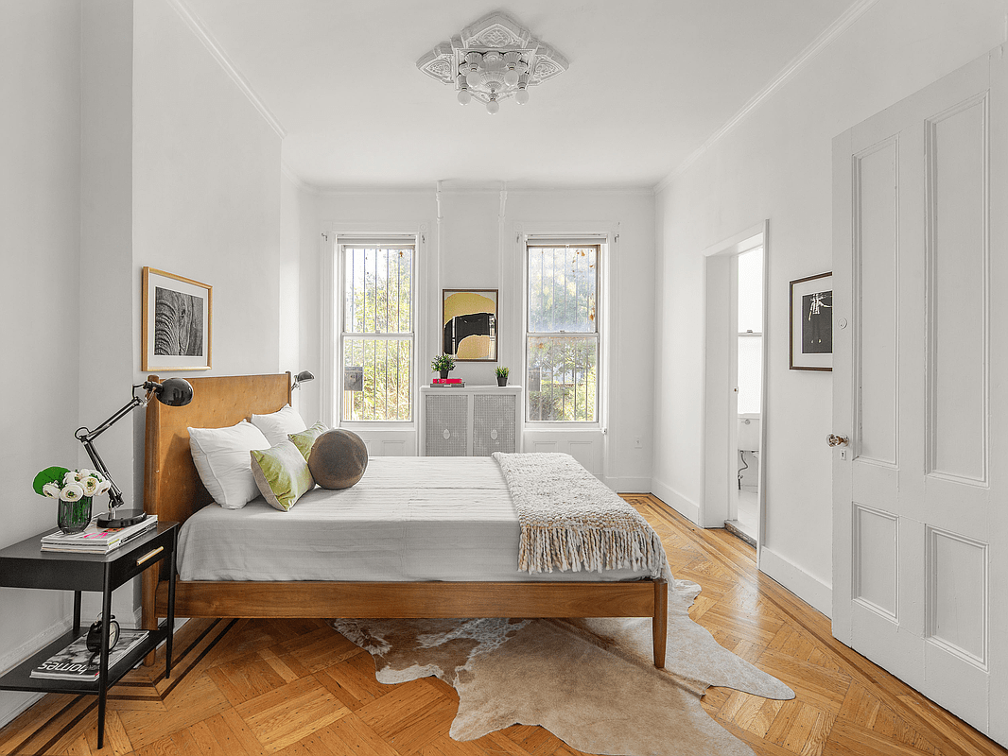
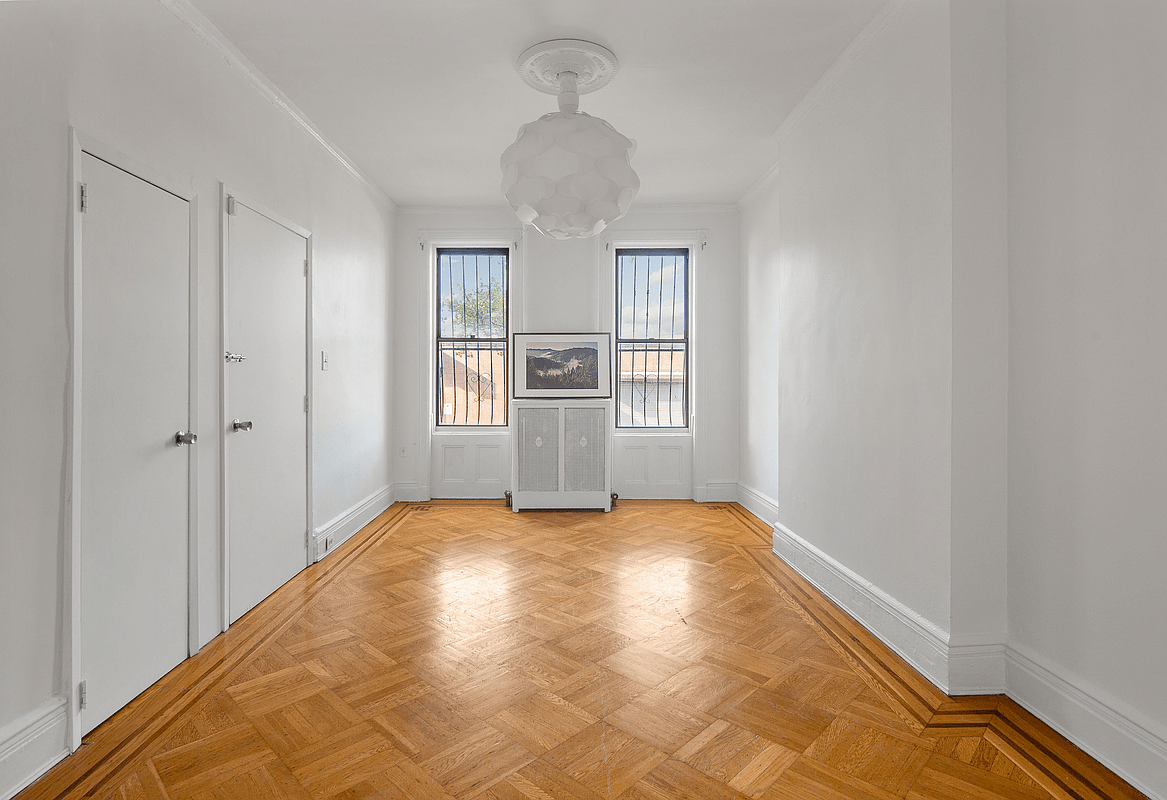
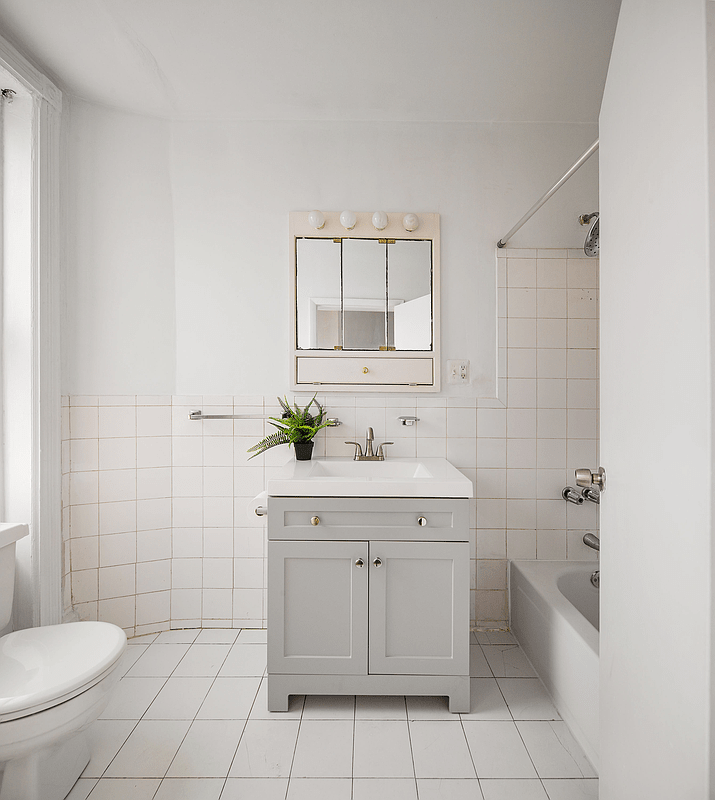
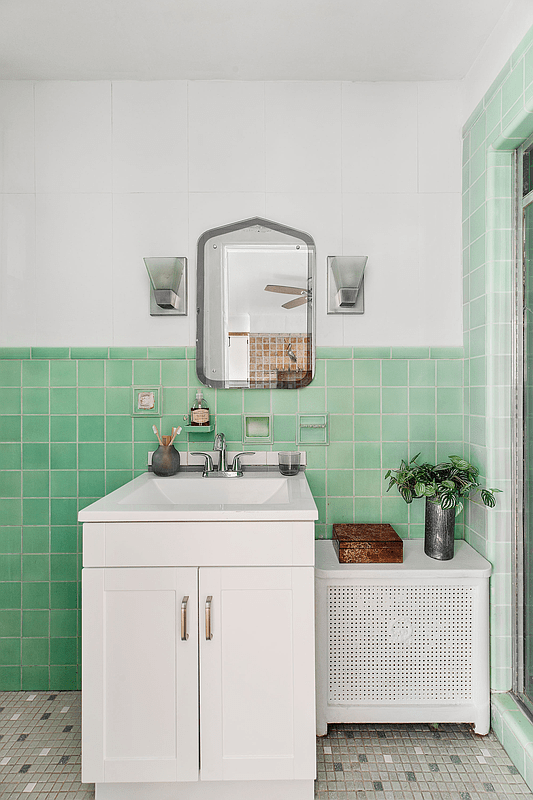
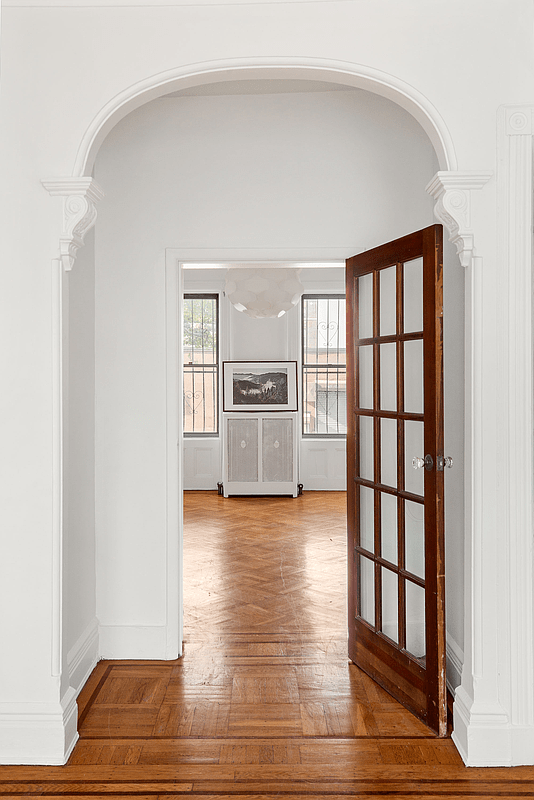
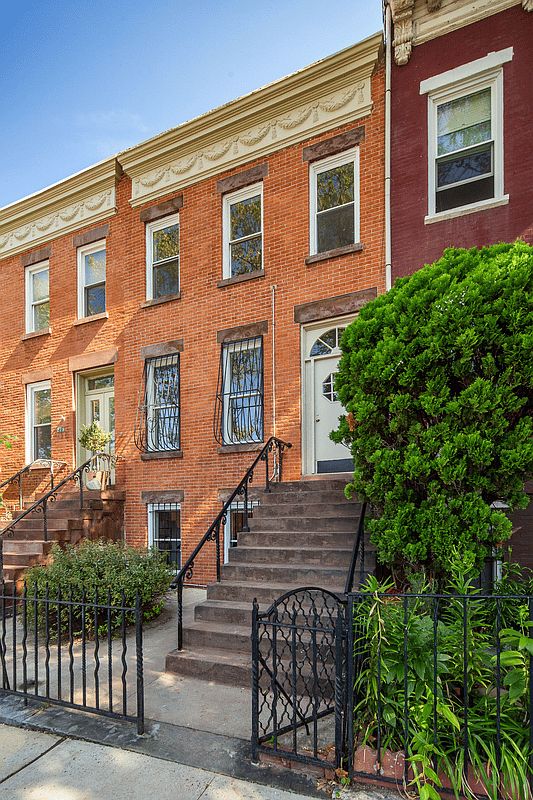
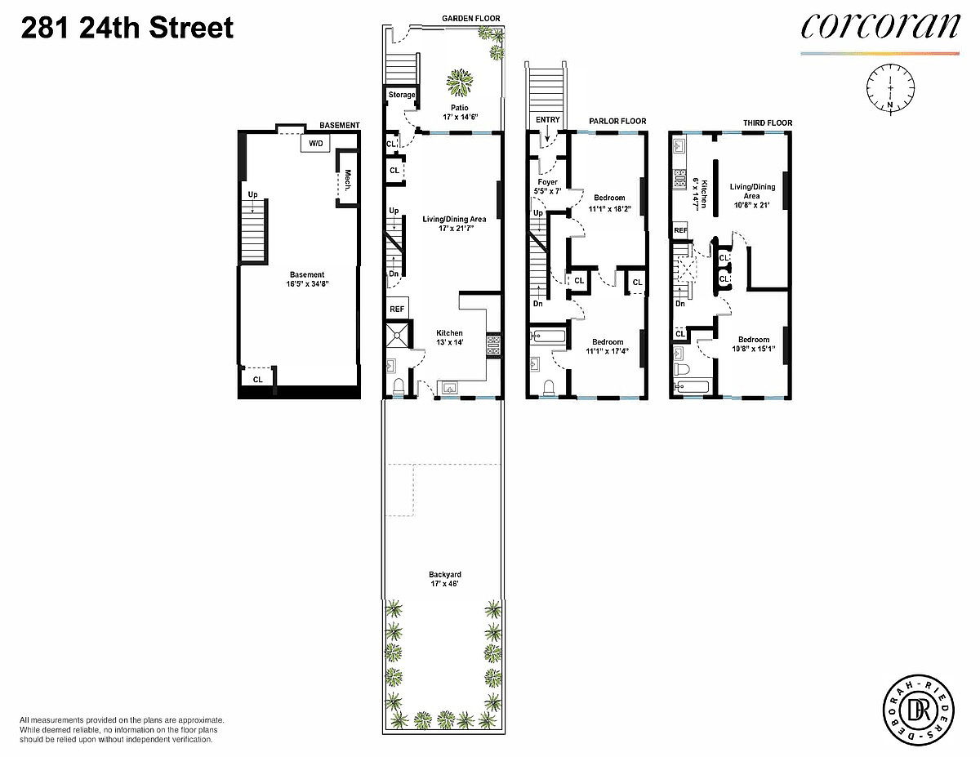
Your search for a charming and affordable townhouse ends here. This wonderful and wide brick two-unit home has been cherished by its current owners and offers the warmth of original historical details and great light with the added bonus of rental income. If you don’t need the income, take the entire home for yourself by easily reconfiguring it as a 1-family home with minimal effort and enjoy 2200 SF and 4-5 bedrooms for the same price and lower monthlies than the neighboring condos. Situated on a quiet and neighborly block off the beaten path but in the middle of everything, across the street from picturesque Greenwood Cemetery, with easy access to Prospect Park, multiple subways, and shopping and amenities galore up and down Fifth, Sixth and Seventh avenues, including Park Slope, Sunset Park, and industry City at your doorstep. The curb appeal alone with entice you to come inside with its large front yard and elegant stoop, handsome brick fa ade, and elegant cornice. An oversized and lush backyard awaits your green-thumb and offers the perfect spot for entertaining, playtime, or quiet contemplation. Delivered vacant, and ready to be moved right into, you can also bring your contractor and make a few upgrades and have the home of your dreams. The backdrop is perfect for the lover of old and new and includes high ceilings, plaster medallions, decorative door casings, oak herringbone floors, crystal door hardware, graceful plaster archways with fleur-de-lis detailing, hand-carved doors, and an open floorplan conducive to seamlessly using this as a 1 or 2-family home. Enter the garden level owner’s triplex with no stairs into a South-facing living room with a spacious eat-in kitchen in back right off the garden. With a nod to upstate retro cool, your suburban-sized windowed kitchen includes white wood cabinetry, terra cotta tiles and stainless-steel appliances. A full bath on this floor adds to the convenience, as does a sunroom in the back perfect for your plant collection and gardening tools. Head upstairs to a dramatic double parlor with two spacious and sunny bedrooms, 11’ ceilings, great closets and storage, and a renovated and windowed bathroom. Go down from the kitchen level into a dry, clean and finished cellar perfect for a home office, recreation space and additional storage. The top floor is accessible up the stoop and allows your renter to have their own discrete entrance without bothering the homeowner. Enjoy magical treetop views from this spacious and high-income 1-bedroom rental. Should you decide to take the entire home for yourself, this top floor accommodates two or three additional bedrooms for your sleeping and work-at-home needs. Building has been very well maintained over the years and is absolutely ready to be moved right into. A few cosmetic upgrades will make this a home to be enjoyed by its next owners for generations to come, in a neighborhood unparalleled in terms of its services and proximity to parks, public transportation and schools. Own an entire home for less than a condo and enjoy the space, privacy and low taxes that only a townhouse can afford. Get into the Brooklyn townhouse market before it is too late!

Licensed Associate Real Estate Broker
10301208472
For Sale

225 East 19th Street #203, New York, NY 10003
Pending
45 E End Avenue 3J, New York City, NY 10028
Listing Courtesy Sonal Patel with Howard Hanna NYC

For Rent

201 W 72nd Street 16E, New York 10023
Her experience, expertise, and engaging personality make Sonal the perfect combination of advisor, advocate, and strategist. She is the proud owner of several NYC properties and a skilled negotiator with a deep understanding of people and sharp instincts about market trends.